ARCHITECTS
Johannesburg architects
Newlands Stadium Adaptive Reuse: Pioneering Sustainable Student Housing
Repurposing iconic sports infrastructure requires a delicate balance of heritage preservation, structural ingenuity, and visionary urban planning. As leading Newlands stadium repurpose architects, A4AC Student housing Architects has developed a comprehensive feasibility proposal to transform the historic Newlands Rugby Stadium into a vibrant, high-density student housing precinct.
This ambitious adaptive reuse concept addresses Cape Town's critical student accommodation shortage while breathing sustainable new life into a massive concrete landmark. This concept was done by A4AC Architects Cape-Town
The Design Vision: Integrating Modern Living into Sporting History
The architectural approach honors the original scale of the stadium while radically altering its functional layout. Rather than demolishing the massive concrete grandstands, our proposal uses the existing structural stepped framework as a foundation for modular, high-density student units.
-
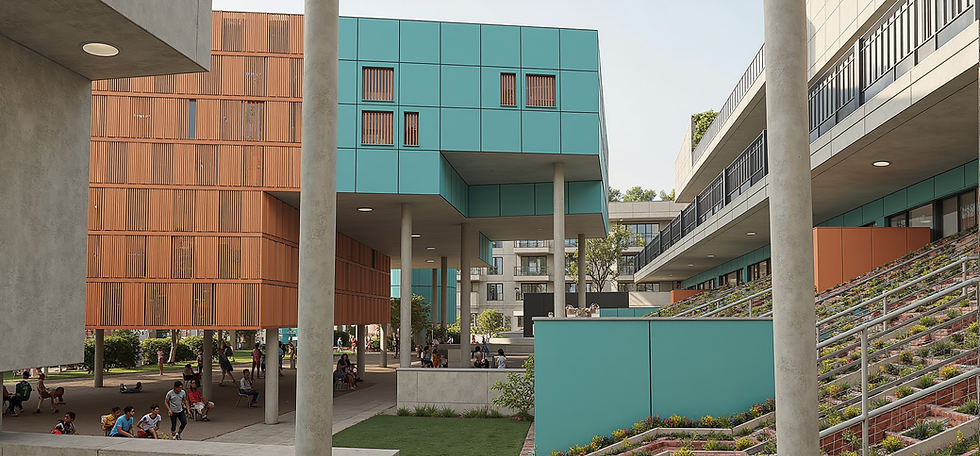
Vibrant Modular Facades: As shown in the concept renders (architecture_a4ac...jpg and architecture_a4ac...51.jpg), the grandstands are retrofitted with striking, multi-chromatic volumes. Utilizing bold orange, deep terracotta, and bright turquoise panels alongside warm timber-like cladding, the facade completely redefines the stadium's monolithic aesthetic into an energetic, youth-centric precinct.
-
Preserving the Green Core: The historic playing field is preserved as a communal green lung. As seen in the active courtyard renders, the pitch is converted into an active sports field and recreational park, creating an unmatched social center for thousands of residing students.
-
Structural Integration: The cross-section technical models (Screenshot 2025-06-12...png) demonstrate how student micro-apartments are nested directly within the raked concrete seating tiers. This approach avoids excessive new foundation work, dramatically reducing embodied carbon and maximizing structural efficiency. Elevating the units on pilotis (ef87c614...jpg) creates expansive, shaded pedestrian thoroughfares and communal study zones underneath.
Expert Insights: Navigating Large-Scale Adaptive Reuse (FAQ)
Transforming a massive civic stadium into a safe, liveable residential zone involves intensive consultation and a strict regulatory process. Here is how our team navigated the complex framework of this landmark proposal.
What is the first step in a stadium-scale adaptive reuse project?
Before a single line can be drawn, you must understand the exact physical reality of the existing structure. Our team deployed an extensive LiDAR (Light Detection and Ranging) laser scan of the entire Newlands Stadium. Capturing millions of accurate data points allowed us to generate a highly precise 3D digital twin of the concrete rakes, structural columns, and internal voids. This level of reality capture is vital for running exact structural feasibility models and tracking where new building components can seamlessly interface with old concrete.
How do you secure municipal and heritage backing for a stadium conversion?
A project of this scale requires early, proactive collaboration with local authorities. We engaged extensively with the City of Cape Town (CoCT) town planning departments to obtain the necessary zoning parameters, original structural plans, and heritage status reports. Because Newlands holds massive cultural significance, aligning our adaptive reuse design with heritage guidelines ensures that the stadium's history is celebrated rather than erased, significantly smoothing the future Land Use Management (LUM) approval pipeline.
How important is stakeholder engagement in student housing proposals?
Absolutely critical. A successful feasibility model must be backed by real-world demand and community alignment. During this exciting process, we actively engaged with the current owners of the facility as well as local universities for input and comment. Gathering direct feedback from institutional stakeholders allowed us to tailor our spatial programming—ensuring the correct balance of private study units, shared kitchens, security access controls, and affordable pricing models to match the specific needs of Cape Town’s student population.
Transform your large-scale urban assets. Partner with Newlands stadium repurpose architects who combine advanced reality-capture technology with deep regulatory and commercial insight to unlock the future of adaptive reuse.